

Flat Pack Shipping Containers 6m (20ft) Flat Pack Storage Container
Pricing
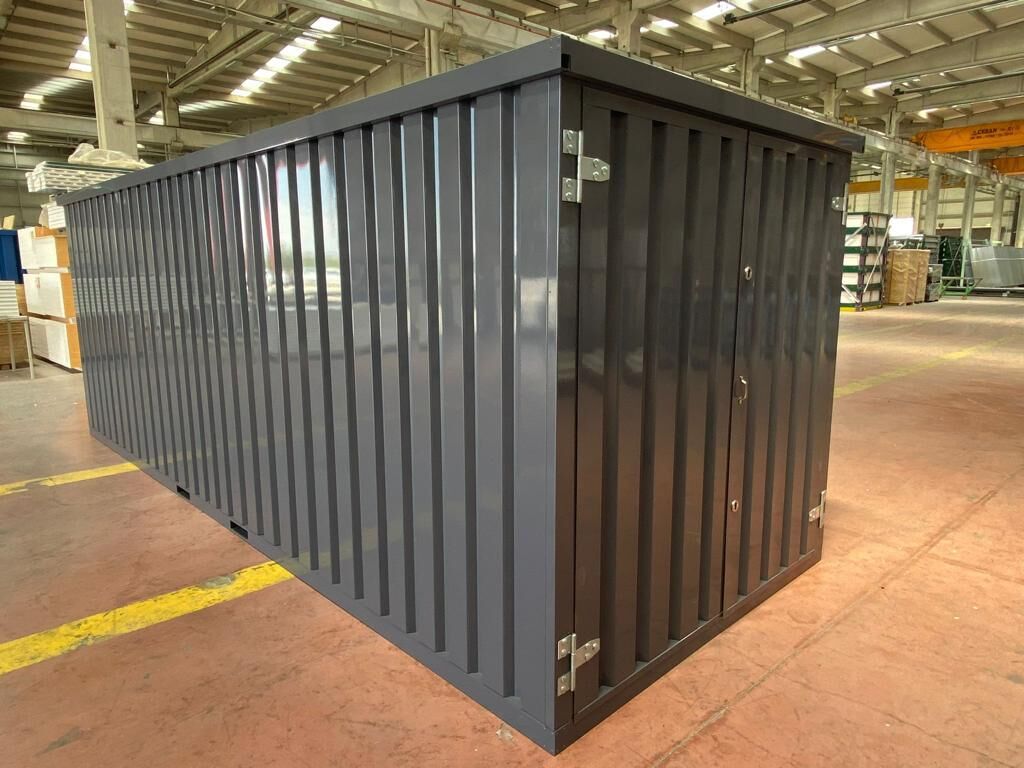
6m galvanised self-assembly storage container with short-side double doors, an 1850mm clear opening and approximately 11.3m² of internal floor space.
Check more Flat pack containers
- Assembly
- Dimensions
- Technical Information
- Colour Choices
- Door Options
- Delivery
- Optional Extras
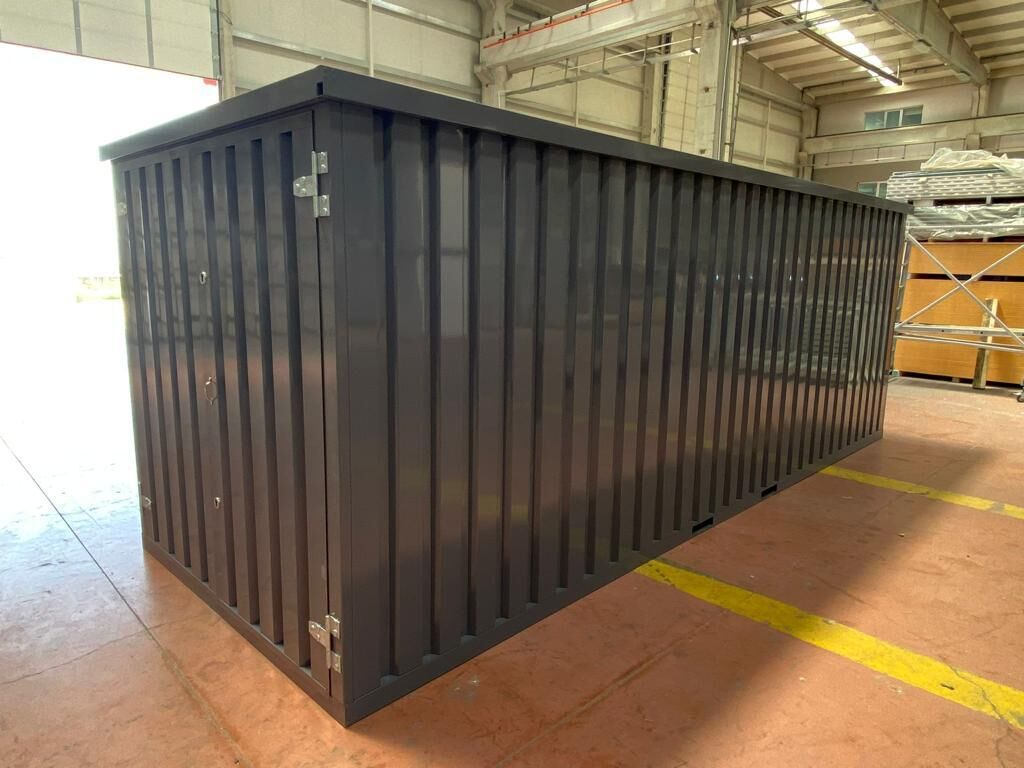
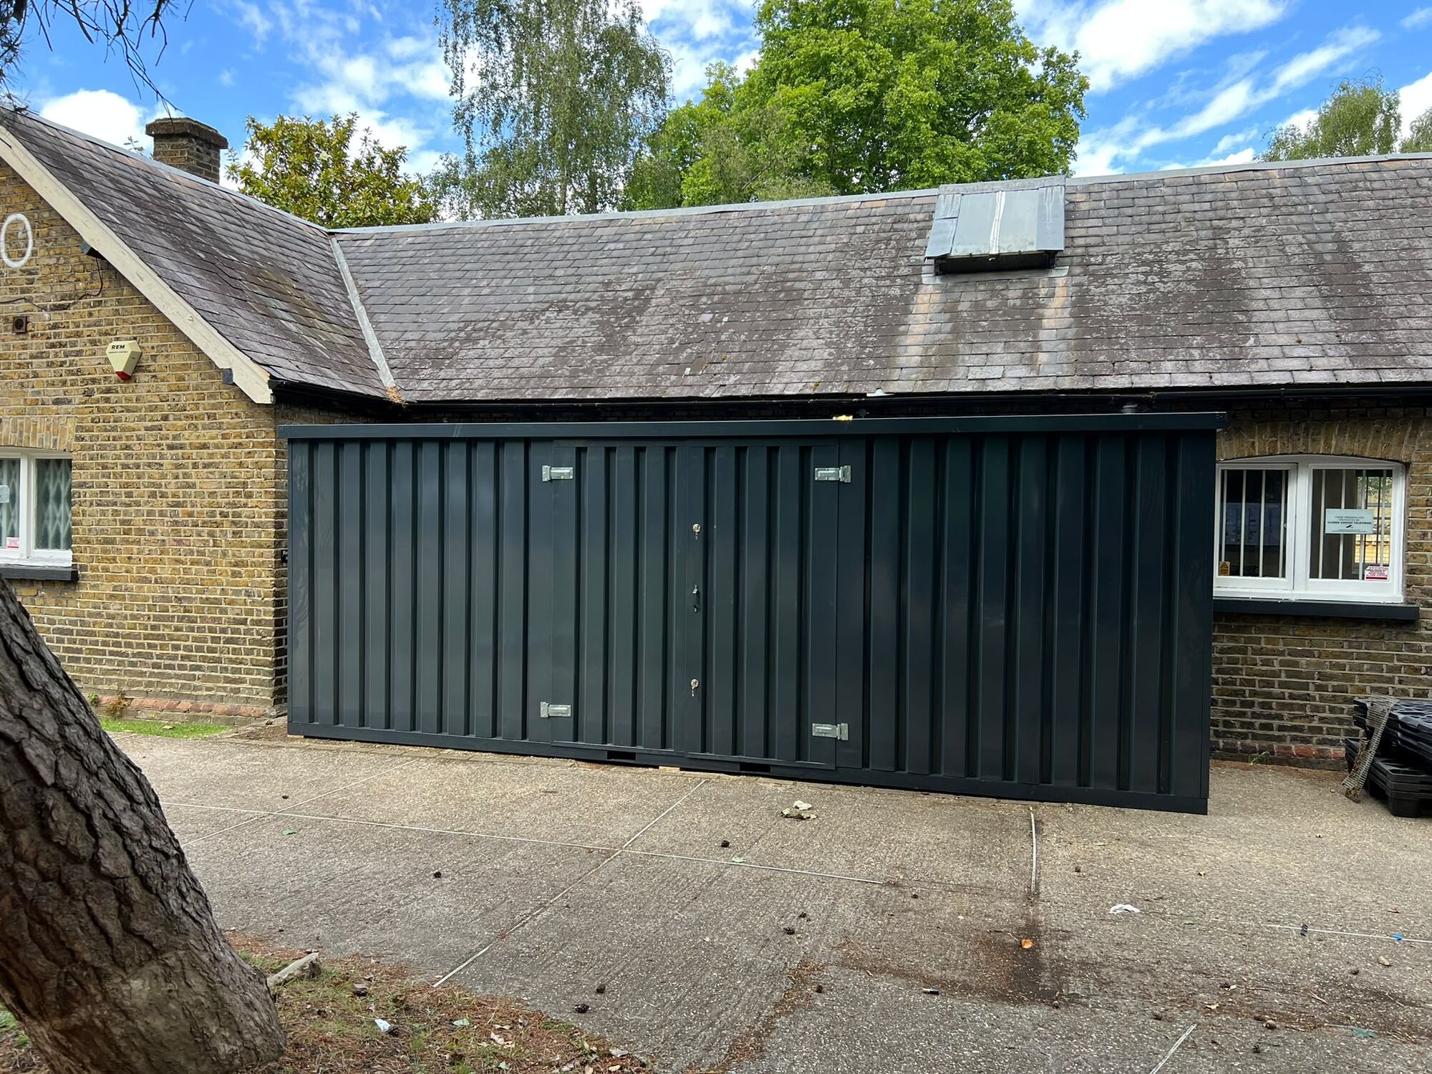
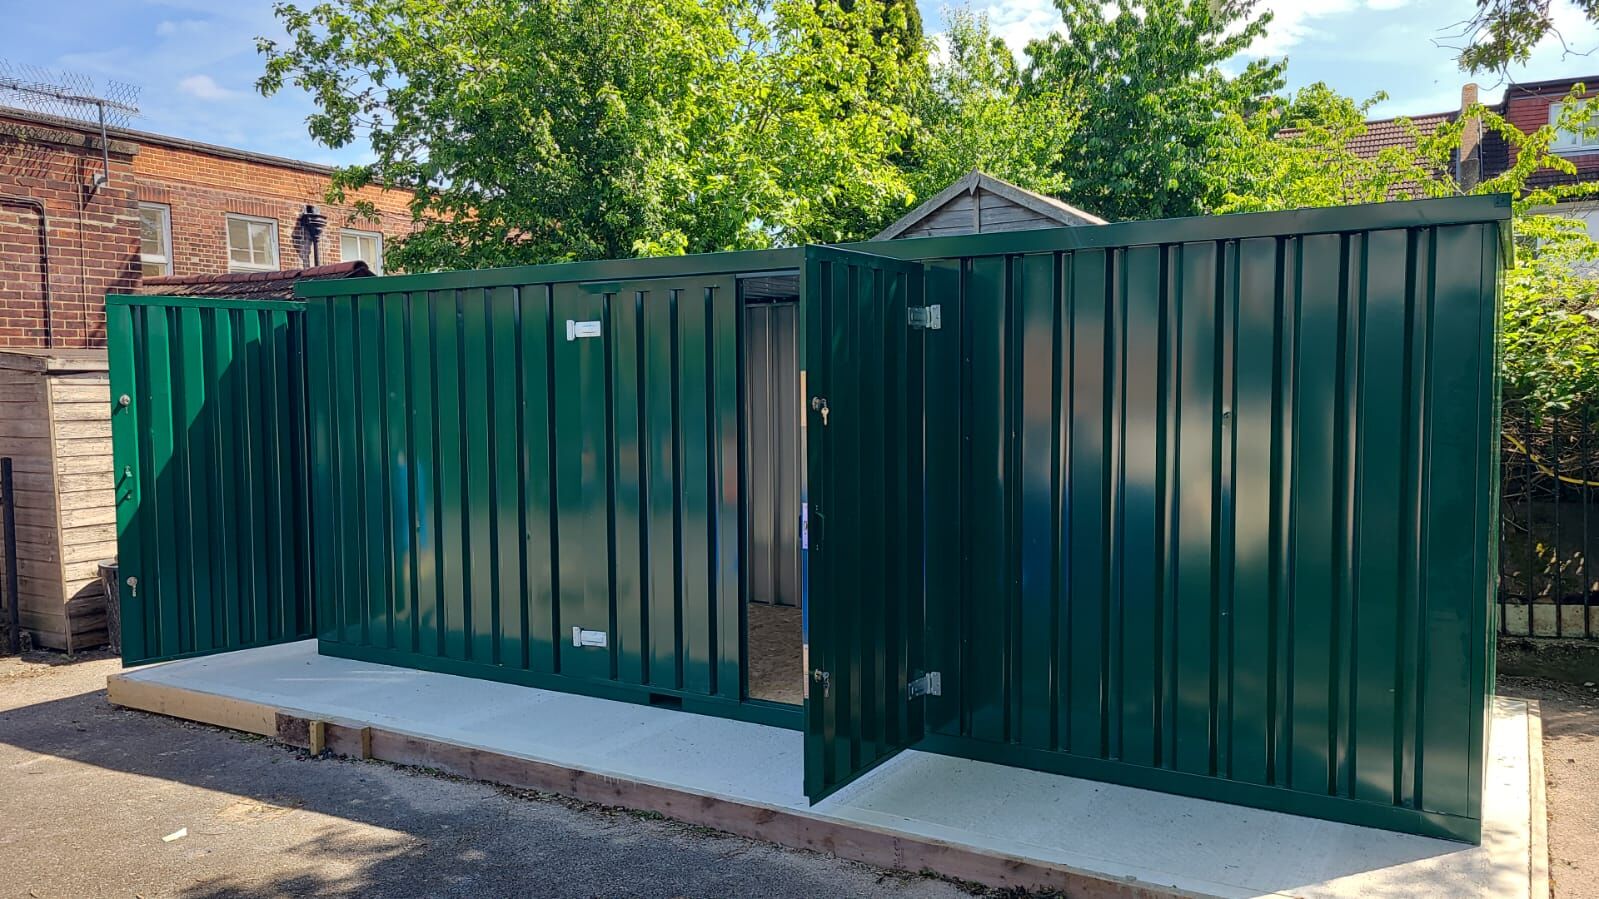
*Picture for illustration purposes only*
6m galvanised flat pack storage with double doors
This 6m flat pack store gives you a much larger self-assembly storage space without relying on a conventional shipping container footprint. The assembled unit measures 5860mm long x 2146mm wide x 2110mm high, with 5699mm x 1985mm of usable internal floor space - approximately 11.3m².
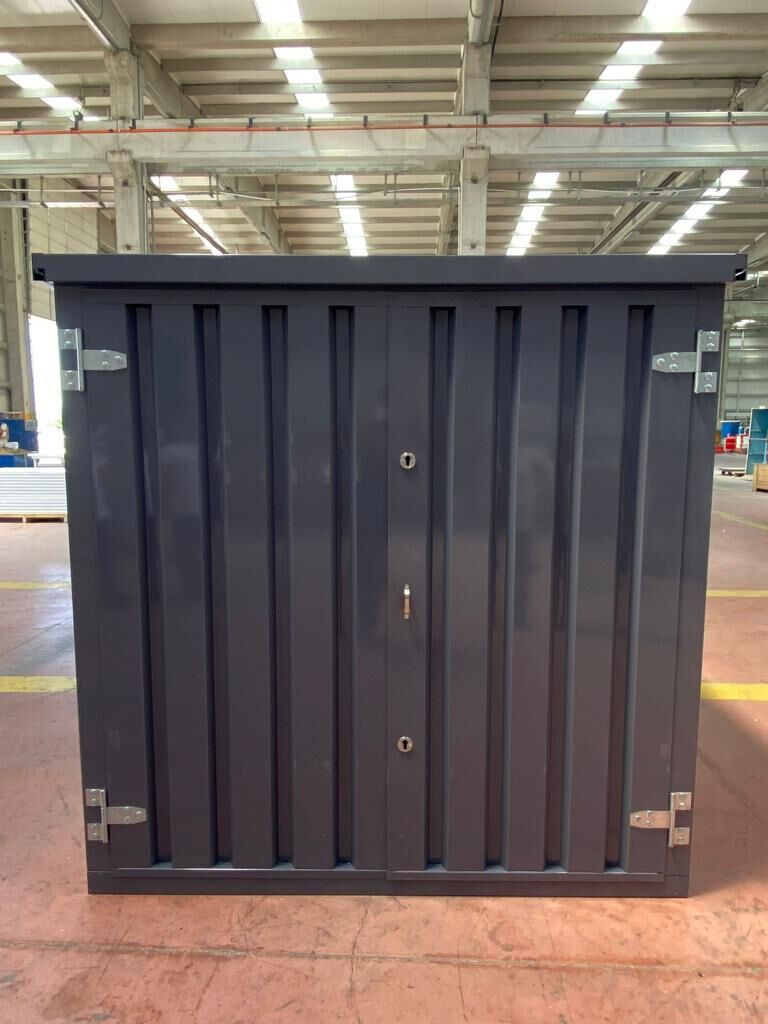
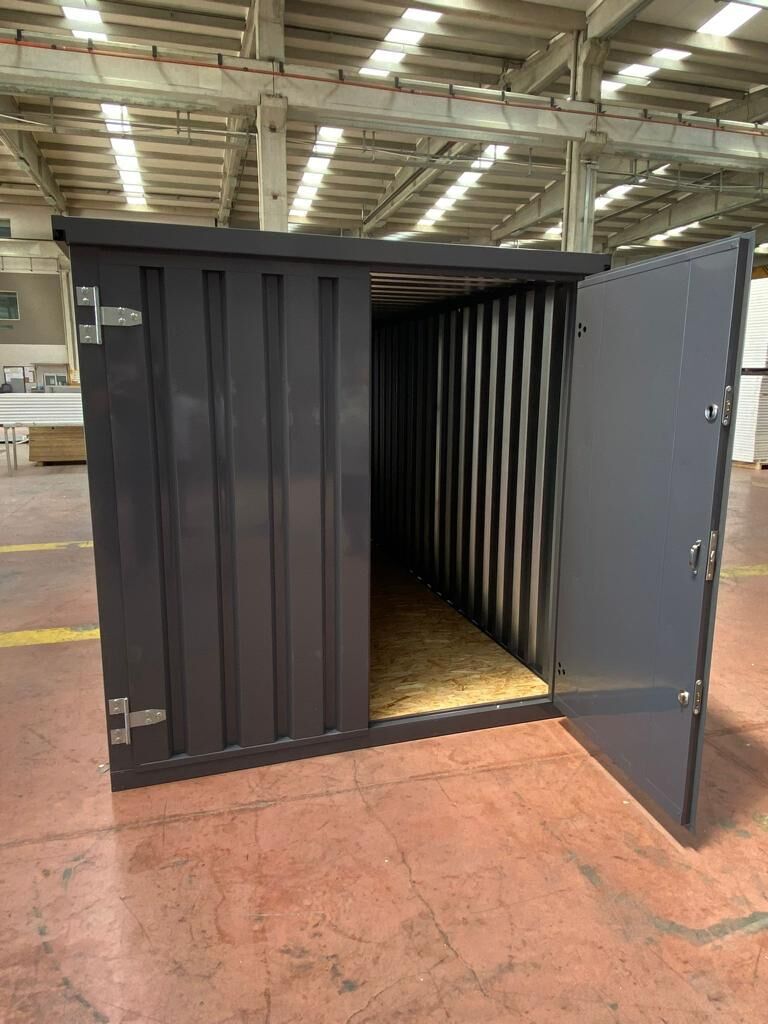
Access is through double doors fitted to the short end of the unit. The clear opening measures 1850mm wide x 1900mm high, giving substantially wider access than a standard single personnel-style door. The unit is supplied in galvanised steel and can be dismantled again if it needs to be moved or relocated.
Key benefits
- Approximately 11.3m² of internal floor space
- Short-side double doors with an 1850mm wide clear opening
- Galvanised steel construction
- Self-assembly format for sites where access to the final position is restricted
- Demountable construction for future relocation
- Integrated gutters along the long sides of the roof
- Can be handled by forklift or crane using the manufacturer's specified lifting method
Where the 6m flat pack store fits
A larger store for restricted-access sites
At nearly 5.7m long internally, this unit gives you considerably more storage length than the smaller flat pack stores. It suits sites where you need a larger enclosed storage area but cannot simply position a conventional shipping container in the required location.
The flat pack construction also means the unit can be dismantled again rather than committing the site to a permanently assembled store.
Wide access through the short end
The double doors are positioned on the short side of the unit and provide a clear opening of 1850mm wide x 1900mm high. This makes the opening useful where larger items need to pass through the end of the store.
The door threshold shown on the manufacturer's drawing is 97mm high.
6m flat pack container dimensions
| Nominal model | 6m Flat Pack Store |
|---|---|
| Overall external length | 5860mm |
| Overall external width | 2146mm |
| Overall external height | 2110mm |
| Base frame footprint | 5777mm x 2063mm |
| Internal length | 5699mm |
| Internal width | 1985mm |
| Internal height | 1962mm |
| Approx. internal floor area | 11.3m² |
| Door position | Short end |
| Clear door opening | 1850mm wide x 1900mm high |
| Door threshold | 97mm |
Construction
| Frame material | Galvanised S235 JR steel |
|---|---|
| Steel sheet material | DX51D +Z |
| Floor frame | 3mm cold-formed welded galvanised steel profiles |
| Floor | OSB 3 board |
| Walls | 0.6mm trapezoidal steel sheets with top and bottom supporting profiles |
| Roof | 0.6mm trapezoidal steel sheets with integrated gutters along the long sides |
| Gutters | 1.2mm steel sections integrated into the roof |
| Door frame | 1.2mm cold-formed galvanised welded steel profiles |
| Door panels | 0.6mm trapezoidal steel sheets with 0.6mm internal supporting profiles |
| Finish | Galvanised |
Handling and assembly
The manufacturer's Store Unit instructions allow the unit to be handled by forklift or crane. For forklift handling, the forks must be at least 1200mm long. For crane lifting, the lifting ropes or chains must be correctly attached to the lifting points and kept at a minimum angle of 60 degrees to the horizontal.
The store must be empty during handling and must not be stacked on top of another unit.
Assembly should be carried out on firm, level ground. This helps prevent distortion of the floor frame and makes it easier to align the double doors correctly. During assembly, initially tighten the bolts by hand. Once the complete structure is aligned and assembled, tighten all fixings fully with a spanner.
Before choosing the final position, make sure the base is level and capable of supporting the unit evenly. See our ground preparation guide for more information on preparing a suitable site.